
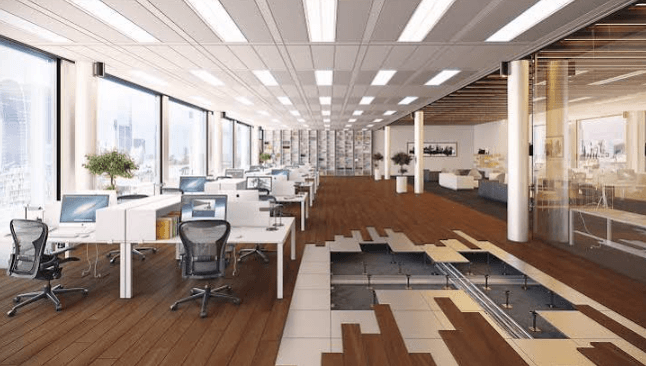
Commercial building design has increasingly moved toward creating spaces that feel open, connected, and visually engaging, and transparent access flooring has become one of the more distinctive tools available to achieve that effect. Rather than hiding the technical infrastructure beneath a building’s floor plate, this approach puts it on display in a controlled, intentional way.
The Design Logic Behind Transparency
Traditional raised access floors serve a purely functional purpose: creating a void for cabling, HVAC ductwork, and other services while presenting a flat, uniform surface to occupants. Transparent flooring flips this logic by allowing occupants to see through the walking surface into the void below, whether that void contains structural elements, lighting installations, or simply the mechanical systems that keep a building running.
This approach works particularly well in spaces designed to communicate craftsmanship, technology, or transparency as a brand value. Financial institutions, technology showrooms, and corporate headquarters often use transparent flooring sections strategically, placing them at entrances or feature areas rather than throughout an entire floor plate, to create a memorable visual moment without compromising the practicality of the rest of the space.
Engineering Requirements for Safe Transparency
Building a floor that people can safely walk across while seeing straight through it requires careful engineering. The glass or polymer panels used must be rated for both static and dynamic loads, and the supporting pedestal grid needs to be designed with enough redundancy that a single point of failure doesn’t compromise the overall structure.
Specifiers evaluating transparent access flooring systems should request documentation on load testing, slip resistance under both dry and wet conditions, and the expected lifespan of any protective coatings applied to the panel surface. These details matter more in transparent systems than opaque ones, since panel failure is far more visible and disruptive to occupants.
Integration With Building Services
One underappreciated benefit of transparent flooring is the ease it brings to service inspection and maintenance. Facilities teams can visually confirm cable routing, check for water ingress, or monitor airflow patterns without lifting floor tiles, which reduces both the time and disruption involved in routine building maintenance. This is especially valuable in occupied spaces where lifting floor panels during business hours would otherwise be disruptive to staff or visitors.
See also: Professional Web Architecture 699124853 for Businesses
Balancing Aesthetics With Practical Building Needs
While transparent flooring makes a strong visual statement, building teams need to weigh this against practical considerations such as acoustic performance, since glass and rigid polymer panels can behave differently from carpeted or laminate-finished raised floors in terms of sound transmission. Similarly, transparent panels tend to show dust, scuff marks, and fingerprints more readily than opaque finishes, which may increase cleaning frequency in high-traffic zones.
Selecting the Right Partner for Installation
Because transparent flooring sits at the intersection of structural engineering and interior design, working with a manufacturer experienced in both disciplines tends to produce smoother project outcomes. Look for suppliers who can provide clear technical specifications alongside design consultation, rather than treating the glass or polymer panel as a purely decorative add-on to a standard raised floor system.
Conclusion
Transparent access flooring represents a thoughtful middle ground between pure function and architectural expression. When specified with appropriate engineering rigor, it allows building designers to reveal the systems that typically remain hidden, turning technical necessity into a genuine design asset.
FAQs
Q1: How does transparent flooring affect acoustic performance in a space? Glass and rigid polymer panels can transmit sound differently than carpeted raised floors, so acoustic treatment elsewhere in the space may be needed to compensate.
Q2: Is transparent flooring suitable for high-traffic public areas? Yes, provided the panels are specified with appropriate anti-slip coatings and load ratings for continuous foot traffic.
Q3: How often does transparent flooring need cleaning compared to standard raised floors? Transparent surfaces tend to show marks more visibly, so more frequent cleaning is typically recommended to maintain appearance in high-traffic areas.